



Simple Series Buying Guide
Simple Style Home Theater Seating for Clean, Space-Aware Rooms
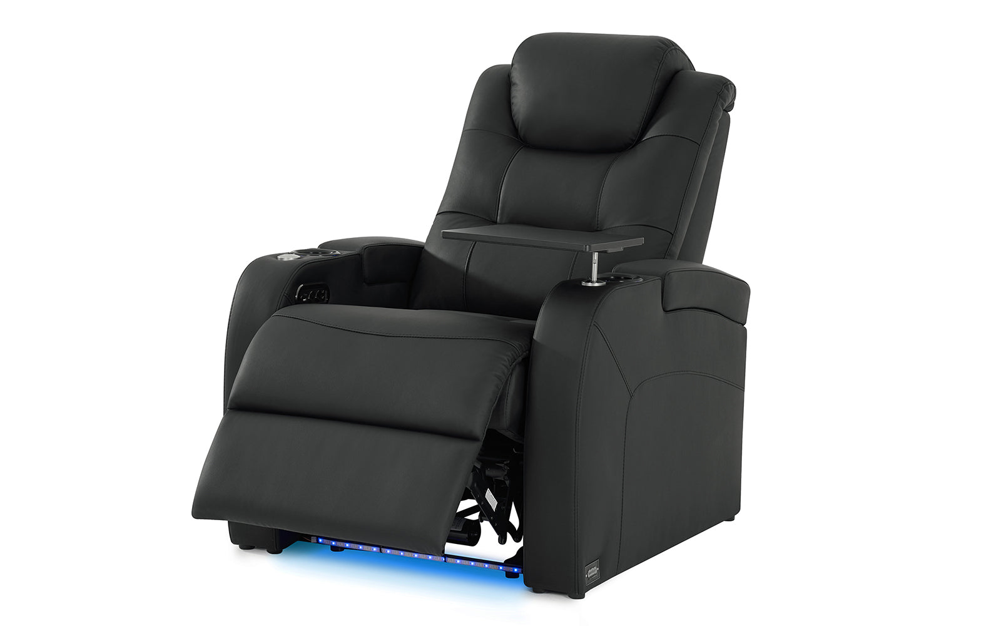
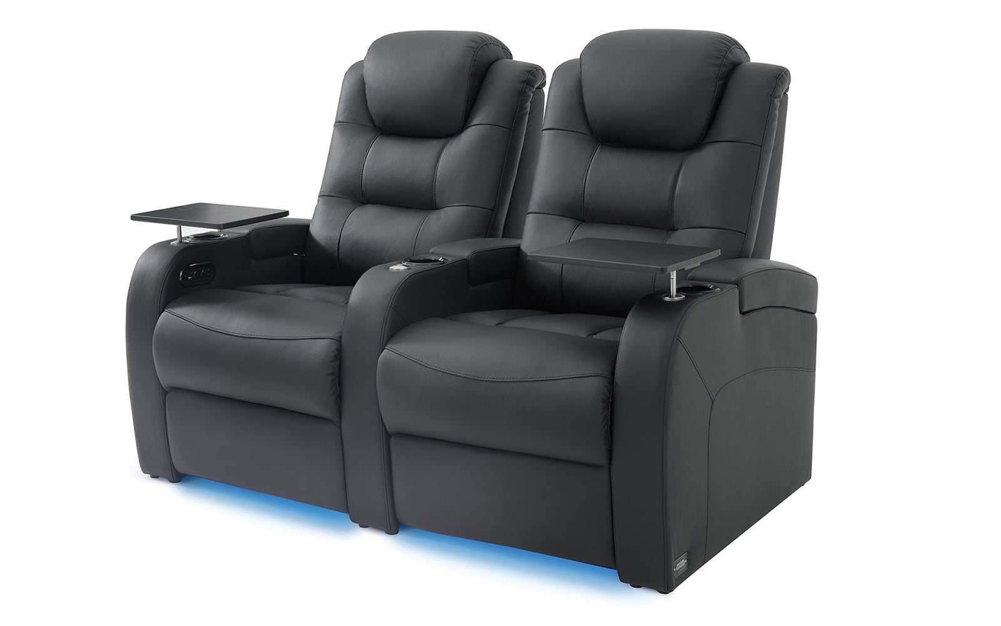
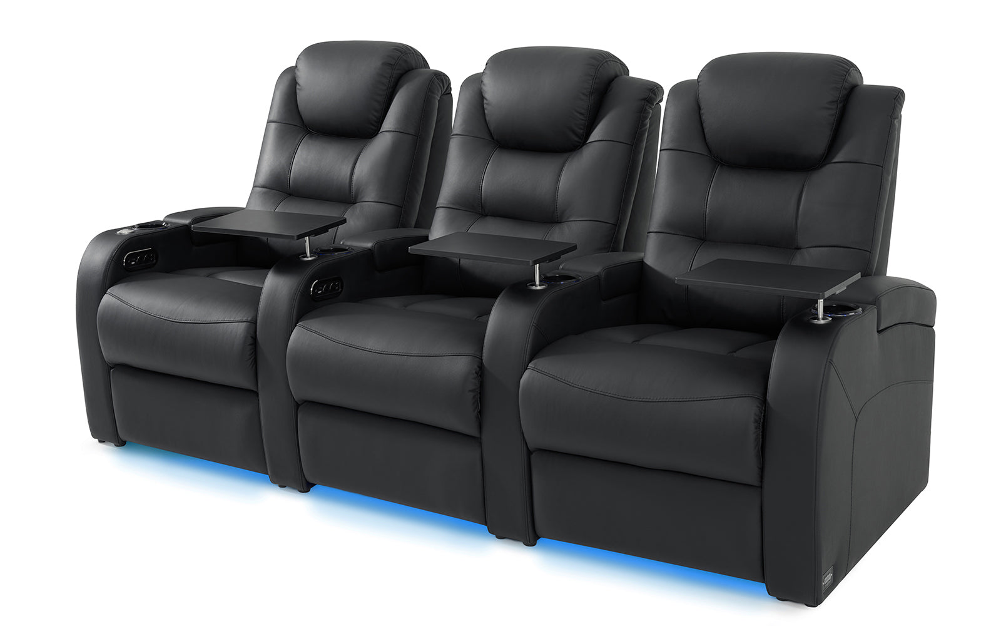
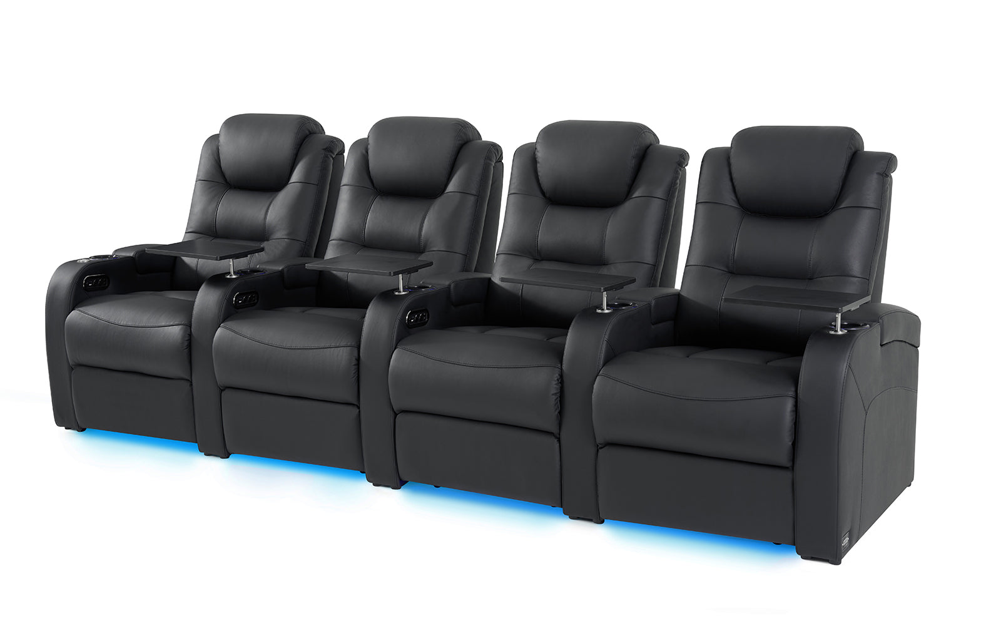
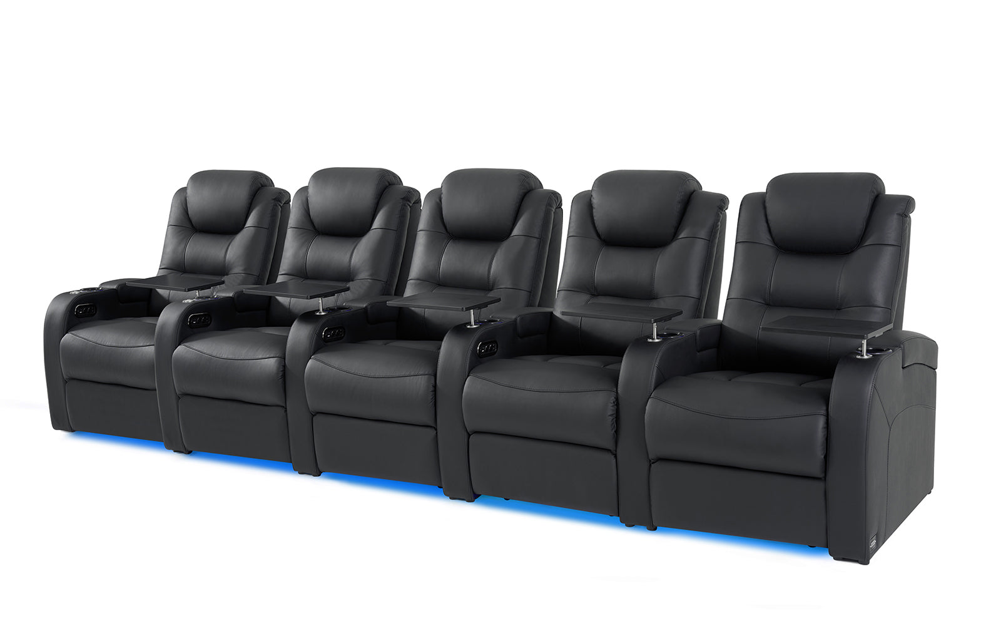
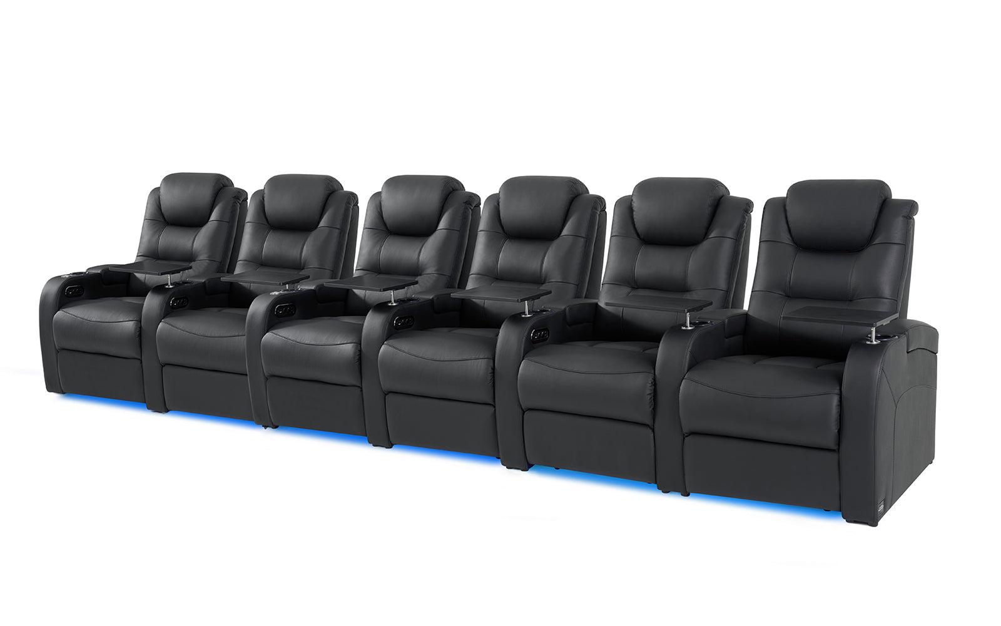
Simple Style home theater seating is designed for shoppers who want a cleaner visual profile from a brand focused on real leather comfort seating. Available in 1- to 6-seat layouts, the Simple Series fits single viewing spots, small media rooms, home theater sofa arrangements, and full rows without giving up independent adjustment.
The actual differences from Classic
Simple seating uses clean panels without diamond quilting, offers black, gray, and orange, reclines up to 135°, and needs about 5 inches of wall clearance. Classic uses diamond-quilted panels, offers five colors, provides Zero Gravity reclining up to 150°, and needs about 9 inches behind it.
A smaller clearance requirement does not guarantee a narrower row, so always check the selected product width.
Three Simple colors and upholstery details
The Simple Series is offered in black, gray, and orange. comfiroom’s focus on real leather comfort seating applies across both series and is not a Simple-only distinction.
Review the exact product page for the full material construction and active color variants.
One through six seats
Choose a single recliner or a 2-, 3-, 4-, 5-, or 6-seat row. Selected 2-, 3-, and 4-seat products offer loveseat configurations for a connected seating section.
Use seat count, armrest layout, and exact dimensions together when planning the room.
Powered functions shared by both series
Every seat in both series has its own control panel, two motors, and one-touch memory. One motor adjusts the headrest, while the other moves the backrest and footrest. Both series also include cup holders, armrest storage, USB and Type-C charging, lighting, and a swivel tray table.
Simple does not mean dimension-free. The current product diagrams show a 40-inch seating depth and standard-row widths of 34, 63, 92, 120, 149, and 178 inches for 1 through 6 Simple seats. Allow about 5 inches behind the row for full reclining use, then measure the exact product width, room depth, aisles, screen distance, doors, stairs, and hallway turns. Use the fit guide rather than assuming every small room can hold the same seat count.
